
BEDS3
BATHS1 full
SQUARE FEET1,008
MLS#1062643
STATUSActive
PROPERTY TYPEResidential - Single Family
SCHOOLWilliam Floyd
Property Description
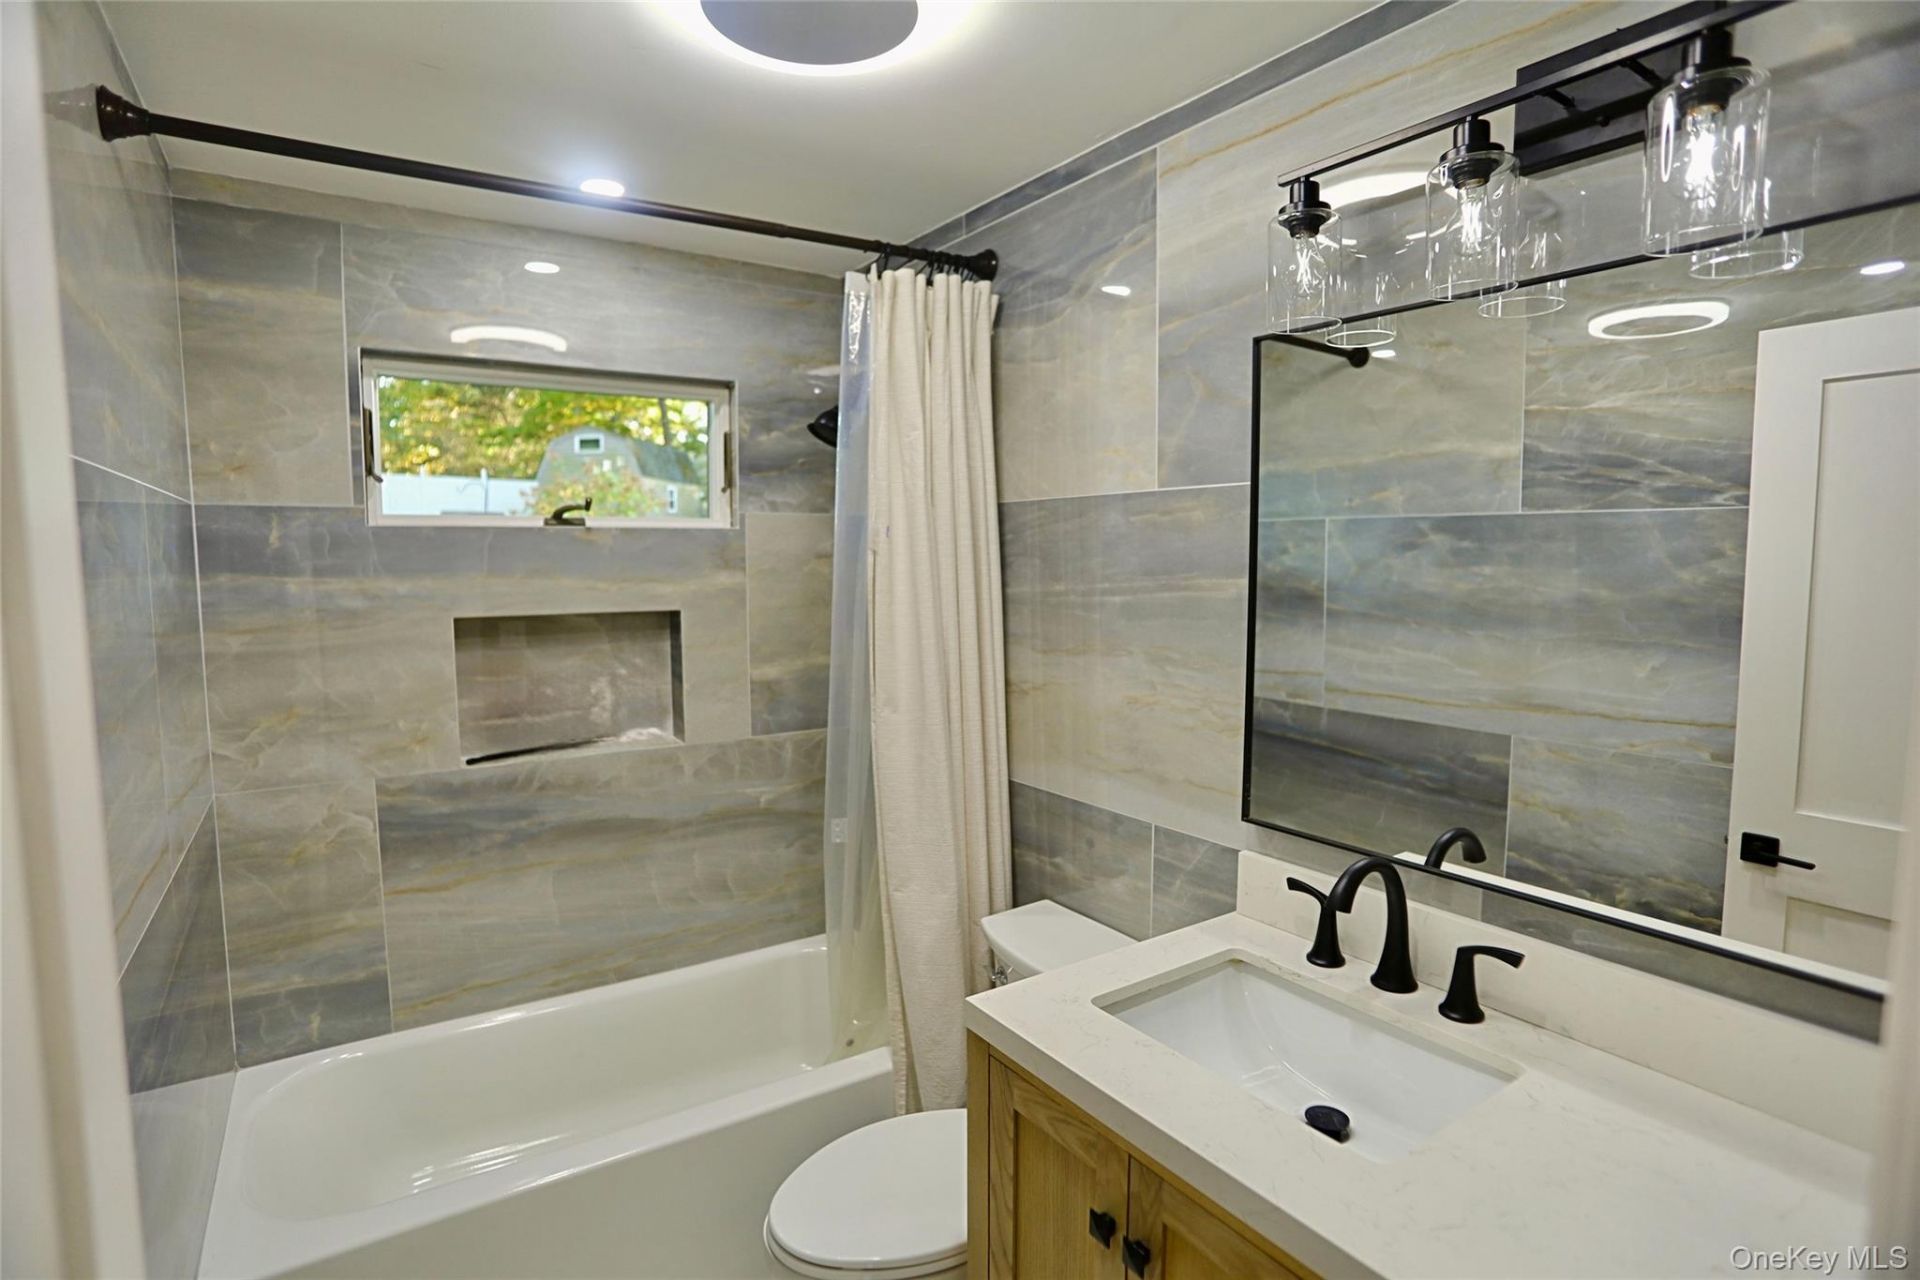
Welcome to this beautifully renovated, move-in-ready home where modern elegance meets comfort and style! Extensively updated from top to bottom, this home features brand-new hardwood floors, new insulation, sheetrock, and windows throughout. The fully gutted and remodeled kitchen is a true showstopper, featuring elegant white shaker cabinetry complemented by champagne bronze hardware, stainless steel appliances, and stunning Taj Mahal quartzite countertops. The completely renovated bathroom offers a luxurious feel with beautiful floor-to-ceiling tile and modern finishes.Major upgrades include a new water heater, furnace, and newly installed mini-split systems for year-round comfort. The fully finished basement with its own separate outside entrance provides additional versatile space, perfect for recreation, a home office, or extended living needs. Additional highlights include a spacious attic for storage and two backyard sheds.Step outside to a beautifully maintained backyard offering plenty of space for entertaining, relaxing, and enjoying the outdoors. With extensive renovations, stylish finishes, and major upgrades already completed, this home offers the perfect combination of beauty, functionality, and convenience. Nothing to do but unpack and move right in!
Property Features
Property Type: Residential - Single Family
Basement: Yes
Basement: Finished, Full, Walk-Out Access
Cooling: Ductless
Fireplaces: 1
Heating: Forced Air, Heat Pump
Home Style: Ranch
Lot Size: 0.40 Acres
Taxes: $9,233
Year Built: 1971
Amenities
Eat-in Kitchen
Feature Descriptions
Appliances: Dryer, Gas Cooktop, Stainless Steel Appliance(s), Washer
Attic: Pull Stairs
Building Area Total: 1008
Exterior: Vinyl Siding
Fencing: Full
Fireplace Features: Living Room
Fireplace Y/N: Yes
Flooring: Hardwood, Vinyl
Laundry: In Basement
Number Of Kitchens: 1
On Market Date: 2026-10-16
Parcel Number: 0200-749-00-01-00-028-000
Parking Features: Driveway
Rental Term: Monthly
Rooms Total: 4
Sewer: Cesspool
Utilities: Electricity Connected, Propane
Water: Public
Local Schools
High School: William Floyd High School
Middle School: William Floyd Middle School
Elementary School: Moriches Elementary School
School District: William Floyd
Estimate Your Payment
Estimated Payment
$ 3,705.58 per month $2,776.04 Principal & Interest $769.42 Property Tax $160.13 Homeowner's InsuranceChange Payment Information
Listed By / Shown By
Listing By
Agency Name: OverSouth LLC
Agency Contact: 631-394-7889

Shown By
Agent Name: Larry Theodore
Agent Phone: Cell: (516) 859-8738
Agency Title: Coldwell Banker American Homes

76 Grove Drive | MLS# 1062643
This single family home located at 76 Grove Drive, Mastic, NY 11950 is currently listed for sale with an asking price of $549,000. This property was built in 1971 and has 3 bedrooms and 1 full baths with 1008 sq. ft. Grove Drive is located within the William Floyd school district. Search Mastic real estate on larrytheodore.cbamhomes.com today.