
BEDS3
BATHS1 full 1 partial
SQUARE FEET1,457
MLS#1019515
STATUSActive
PROPERTY TYPEResidential - Single Family
SCHOOLMalverne
Property Description
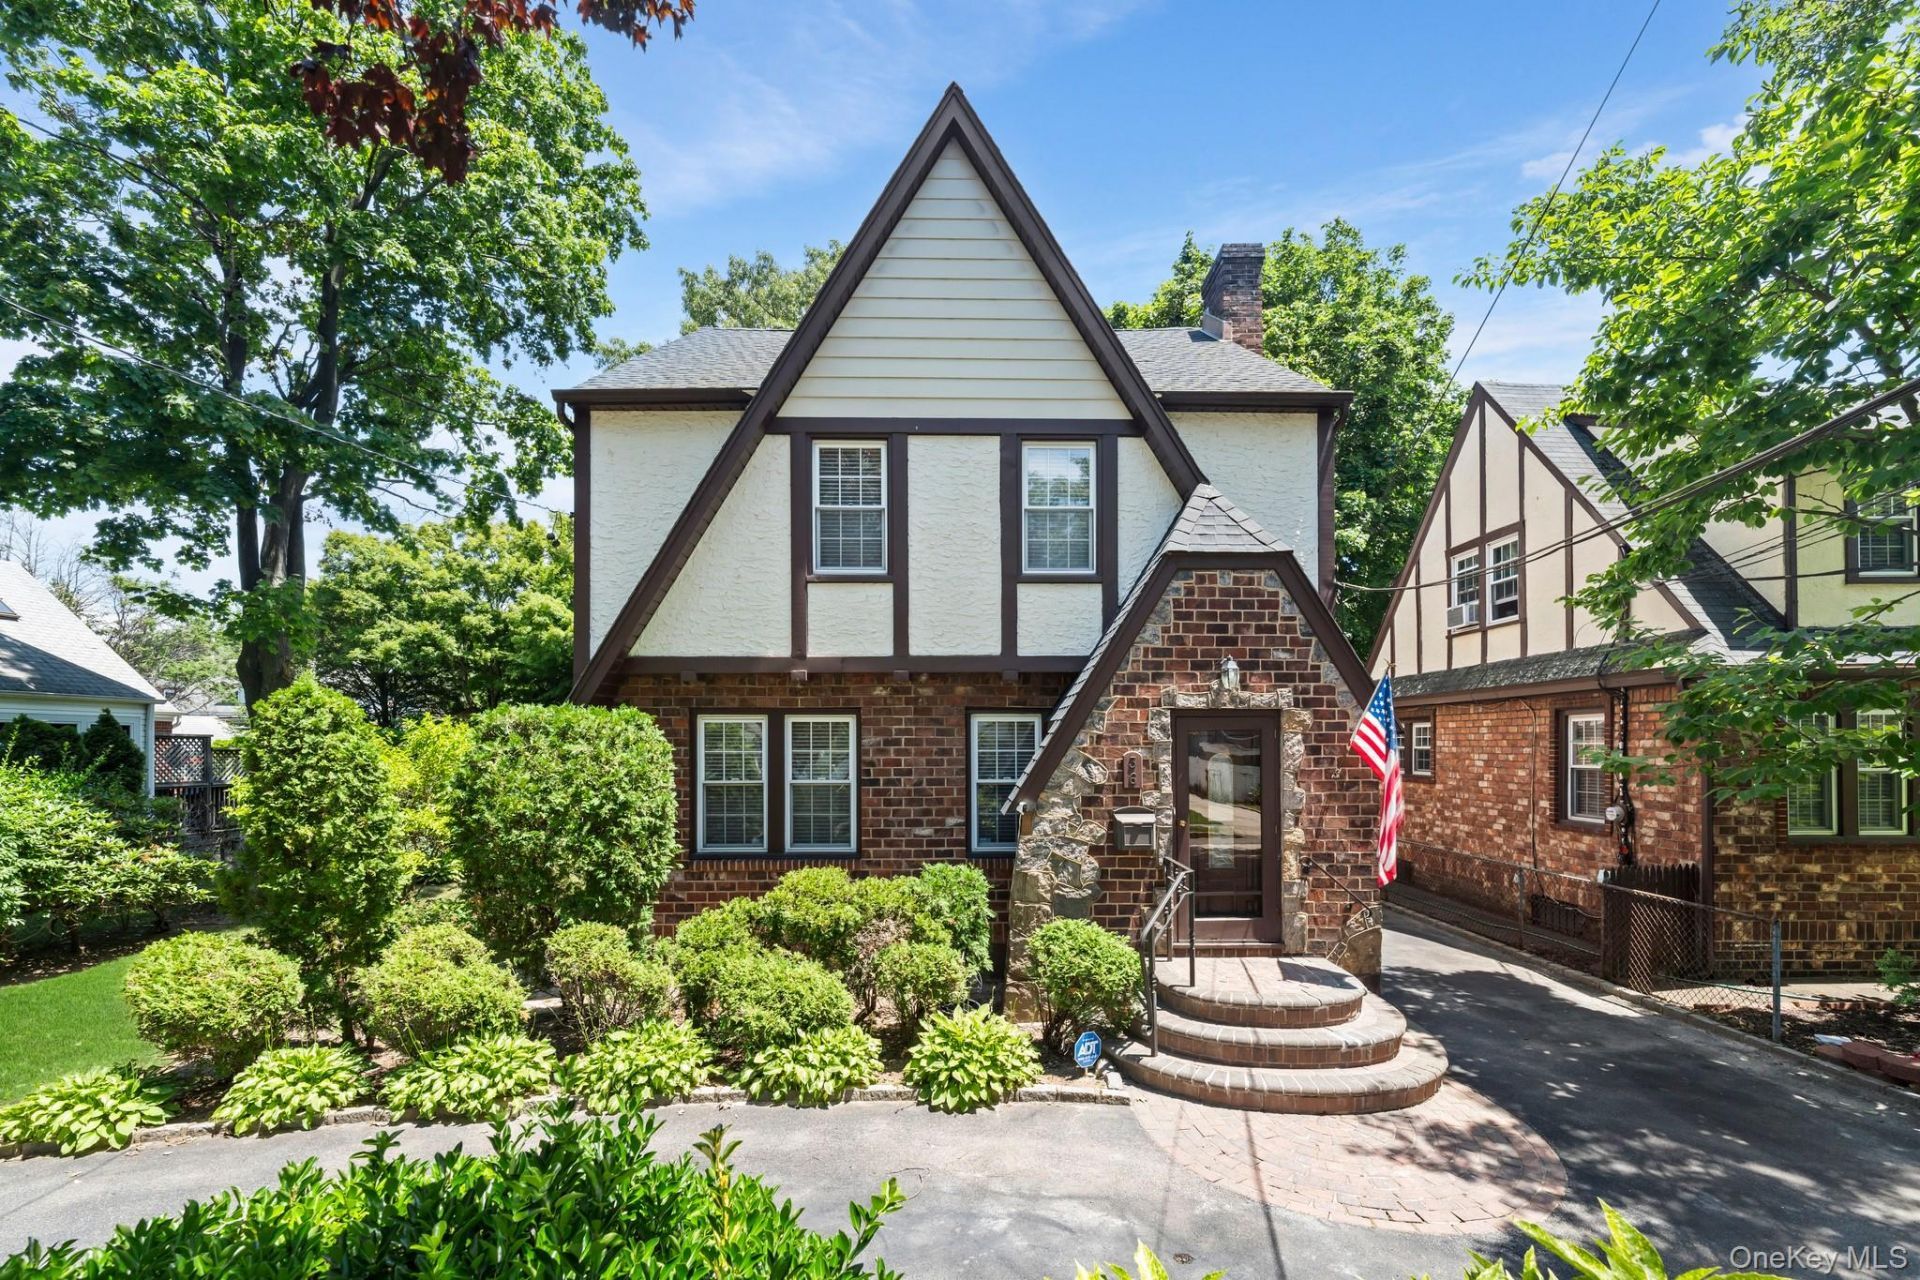
Welcome to 36 Lafayette Avenue....a charming Tudor-style home offering timeless character and charm! This home features an entry foyer, spacious living room w/ FP, spacious formal dining room, updated eat-in kitchen w/ SS Appliances and Granite Countertops, and a 1/2 bathroom. Upstairs you will find a primary bedroom, and two generously sized bedrooms w/ a full hall bathroom. The basement offers ample storage and additional living space w/ a oversized recreation area, and laundry area... Additional features include Natural Gas Heat (1 Zone - Burner 2016), Gas Hot Water Tank (2013), 100 AMP electric, New Roof (2024), IGS System (5 Zones), hardwood floors throughout, Crown molding, and much more! All this and much more sitting on a 60 x100 meticulously landscaped lot w/ a detached garage, oversized circular driveway and covered patio area, perfect for entertaining... Conveniently located near shopping, restaurants, parks, and public transportation. Don't miss the opportunity to make this charming Tudor your own!
Property Features
Property Type: Residential - Single Family
Basement: Finished, Full, Storage Space
Basement: Yes
Cooling: Wall/Window Unit(s)
Fireplaces: 1
Garage: 1
Heating: Natural Gas, Steam
Home Style: Tudor
Lot Size: 0.14 Acres
Taxes: $17,652
Year Built: 1930
Amenities
Eat-in Kitchen
Entrance Foyer
Formal Dining
Granite Counters
Storage
Walk Through Kitchen
Feature Descriptions
Appliances: Cooktop, Dishwasher, Dryer, Microwave, Oven, Refrigerator, Stainless Steel Appliance(s), Washer
Attic: Pull Stairs, Storage, Unfinished
Building Area Total: 1457
Days on Site: 10
Exterior: Brick, Stone, Stucco
Fireplace Features: Wood Burning
Fireplace Y/N: Yes
Flooring: Hardwood, Tile
Formal Dining: Yes
GarageY/N: Yes
Heating Zones: 1
Included In Taxes: Sewer, Trash
Laundry: In Basement
Lot Dimensions: 60x100
Number Of Kitchens: 1
On Market Date: 2026-07-09
Parcel Number: 2025-38-044-00-0144-0
Parking Features: Detached, Driveway, Garage, Off Street, Oversized, Private
Patio And Porch: Patio
Rental Term: Monthly
Rooms Total: 6
Security: yes
Security Features: Security System
Sewer: Public Sewer
Utilities: Natural Gas Connected, Water Connected
Water: Public
Local Schools
High School: Malverne Senior High School
Middle School: Howard T Herber Middle School
Elementary School: Maurice W Downing Primary School
School District: Malverne
Estimate Your Payment
Estimated Payment
$ 5,482.16 per month $3,792.41 Principal & Interest $1,471.00 Property Tax $218.75 Homeowner's InsuranceChange Payment Information
Listed By / Shown By
Listing By
Agency Name: Signature Premier Properties
Agency Contact: 631-827-3056

Shown By
Agent Name: Larry Theodore
Agent Phone: Cell: (516) 859-8738
Agency Title: Coldwell Banker American Homes

36 Lafayette Avenue | MLS# 1019515
This single family home located at 36 Lafayette Avenue, Lynbrook, NY 11563 is currently listed for sale with an asking price of $749,999. This property was built in 1930 and has 3 bedrooms and 1 full and 1 partial baths with 1457 sq. ft. Lafayette Avenue is located within the Malverne school district. Search Lynbrook real estate on larrytheodore.cbamhomes.com today.