
BEDS4
BATHS3 full 1 partial
SQUARE FEET4,566
MLS#1042053
STATUSActive
PROPERTY TYPEResidential - Single Family
SUBDIVISIONThe Trails
SCHOOLHarrison
Property Description
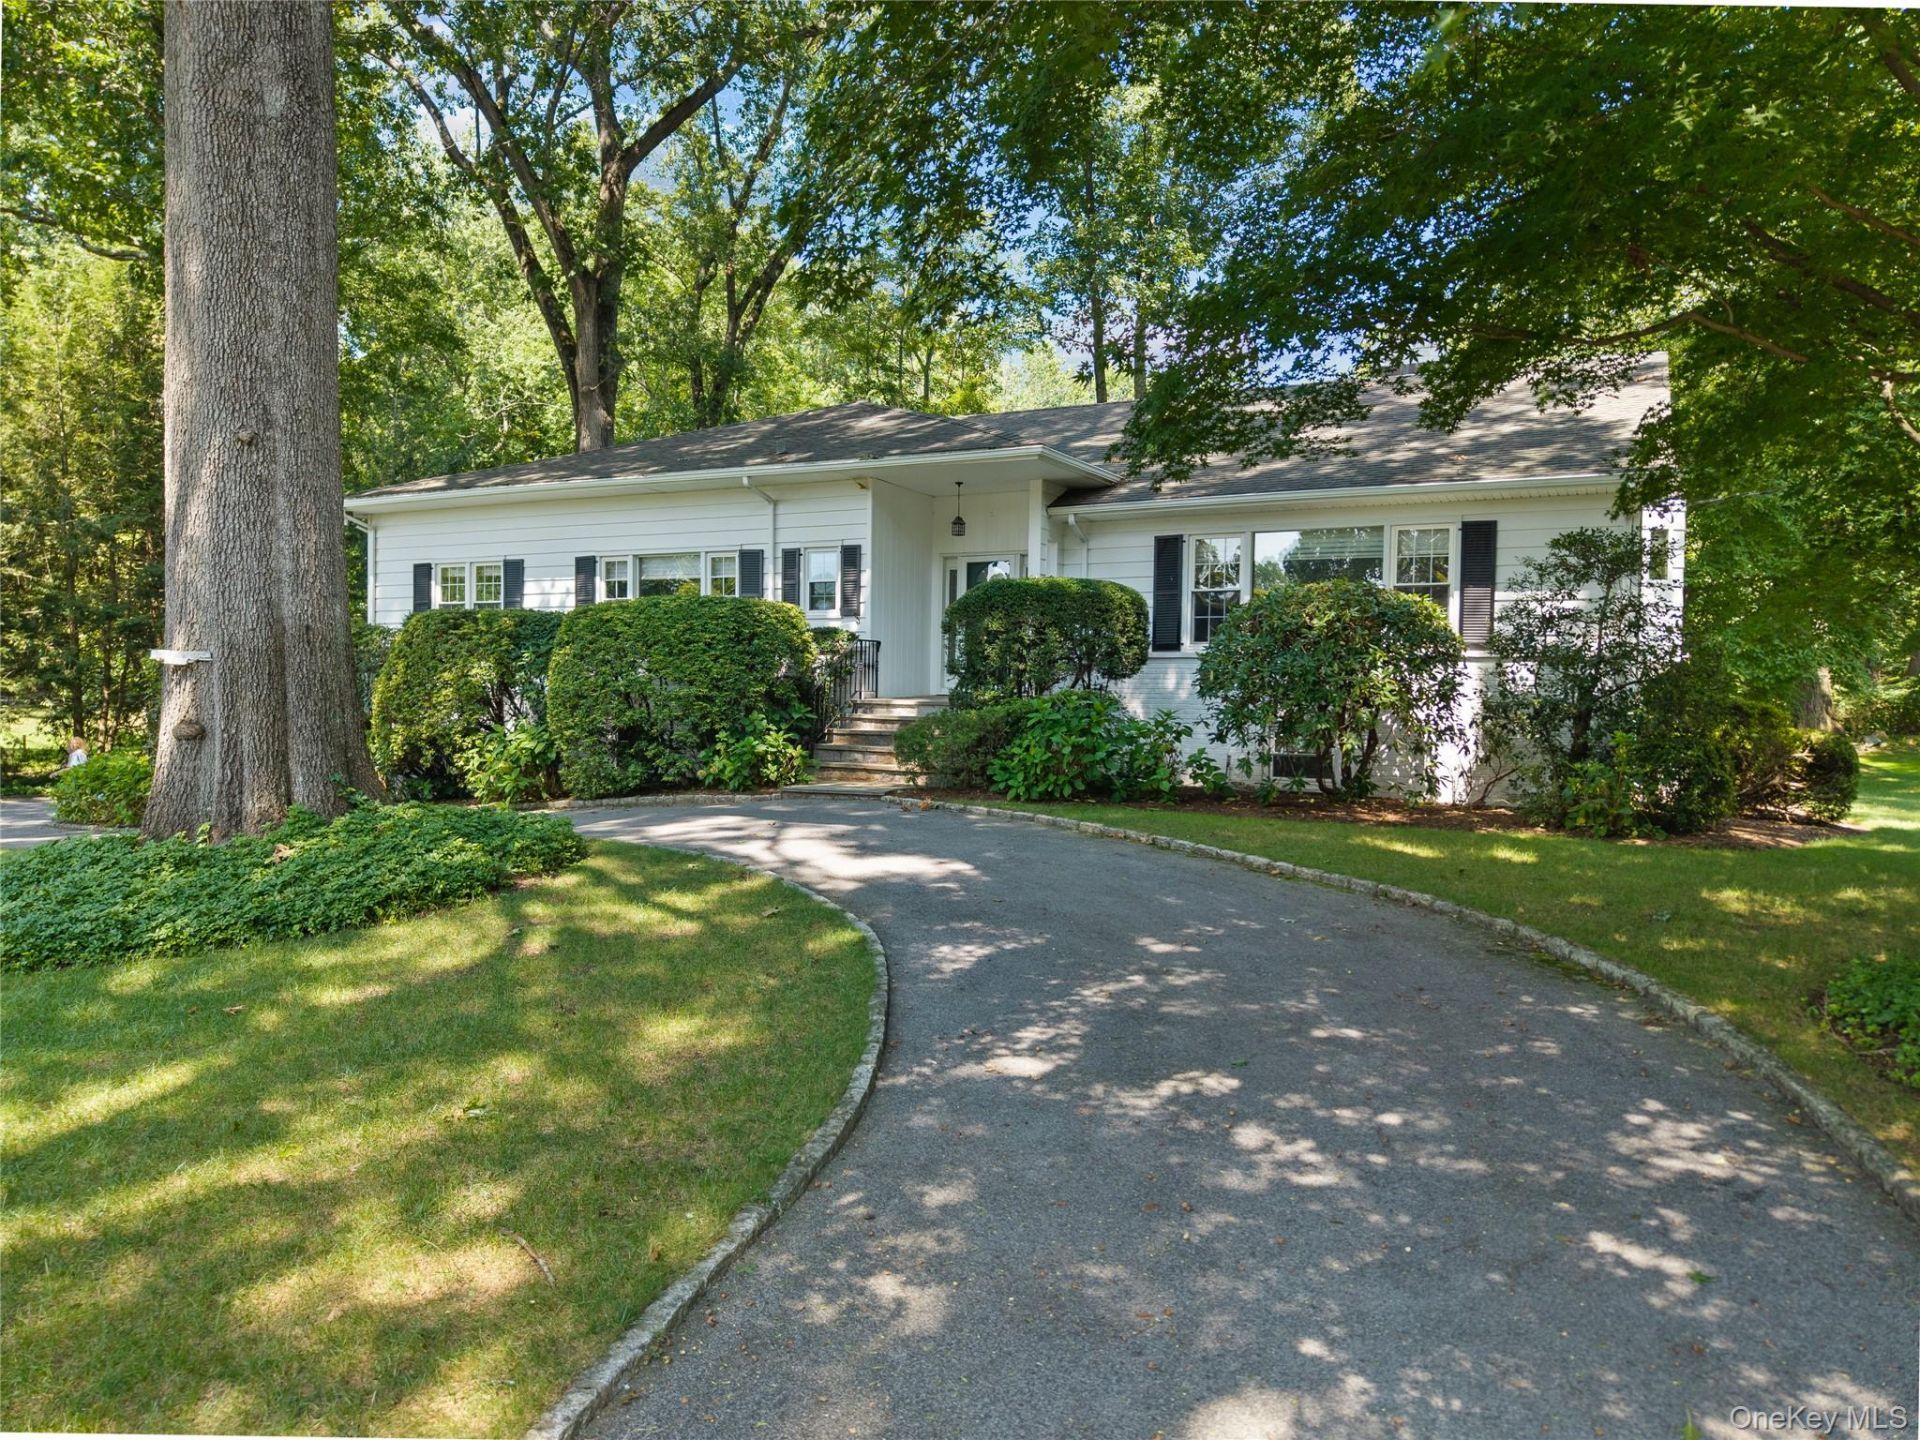
Welcome to this spacious four-bedroom, three-and-a-half-bath home, ideally located in The Trails, one of Harrison's most sought-after neighborhoods. Offering approximately 4,566 square feet of living space, this inviting residence provides generously sized rooms and a comfortable layout designed for both everyday living and entertaining. Set on .55 acres of beautiful, level property, the home enjoys a private and peaceful setting with plenty of room for outdoor dining, recreation, gardening, and relaxation. The expansive grounds create a wonderful backdrop for gatherings with family and friends while offering the privacy today's buyers desire. Conveniently located near top-rated Harrison schools, public transportation, golf courses, shops, restaurants, and major roadways, this exceptional property combines space, privacy, and accessibility. A wonderful opportunity to enjoy all that Harrison and the desirable Trails neighborhood have to offer.
Property Features
Property Type: Residential - Single Family
Basement: Yes
Basement: Finished
Cooling: Central Air
Fireplaces: 1
Garage: 2
Heating: Hot Air, Natural Gas
Home Style: Split Level
Lot Size: 0.55 Acres
Taxes: $30,390
Year Built: 1959
Amenities
First Floor Bedroom
First Floor Full Bath
Built-in Features
Eat-in Kitchen
Entrance Foyer
Formal Dining
Galley Type Kitchen
Granite Counters
Original Details
Pantry
Primary Bathroom
Storage
Walk Through Kitchen
Wet Bar
Feature Descriptions
Appliances: Cooktop, Dishwasher, Dryer, Freezer, Gas Cooktop, Microwave, Oven, Range, Refrigerator, Stainless Steel Appliance(s), Washer
Attic: Walkup
Exclusions: None.
Exterior: Brick, Wood Siding
Fireplace Features: Living Room, Wood Burning
Fireplace Y/N: Yes
Flooring: Carpet, Wood
Formal Dining: Yes
GarageY/N: Yes
Heating Zones: 1
Included In Taxes: Sewer, Trash
Inclusions: Everything currently in house.
Laundry: In Basement, Laundry Room
Lot Features: Back Yard, Front Yard, Landscaped, Level, Near Golf Course, Near Public Transit, Near School, Near Shops, Private
Number Of Kitchens: 1
On Market Date: 2026-08-26
Parcel Number: 2801-000-441-00000-000-0162
Parking Features: Attached, Driveway, On Street
Patio And Porch: Deck, Patio
Rental Term: Monthly
Road Responsibility: Public Maintained Road
Rooms Total: 12
Security: yes
Security Features: Security System
Sewer: Public Sewer
Special View Info: Neighborhood, Trees/Woods
Utilities: Electricity Connected, Natural Gas Connected, Trash Collection Public, Water Connected
Water: Public
Window Features: Bay Window(s)
Local Schools
High School: Harrison High School
Middle School: Louis M Klein Middle School
Elementary School: Harrison Avenue Elementary School - Harrison
School District: Harrison
Estimate Your Payment
Estimated Payment
$ 12,961.51 per month $9,860.26 Principal & Interest $2,532.50 Property Tax $568.75 Homeowner's InsuranceChange Payment Information
Listed By / Shown By
Listing By
Agency Name: Julia B Fee Sothebys Int. Rlty
Agency Contact: 914-967-4600

Shown By
Agent Name: Larry Theodore
Agent Phone: Cell: (516) 859-8738
Agency Title: Coldwell Banker American Homes

21 Iroquois Trail | MLS# 1042053
This single family home located at 21 Iroquois Trail , Harrison, NY 10528 is currently listed for sale with an asking price of $1,950,000. This property was built in 1959 and has 4 bedrooms and 3 full and 1 partial baths with 4566 sq. ft. Iroquois Trail is located in the The Trails subdivision within the Harrison school district. Search The Trails real estate on larrytheodore.cbamhomes.com today.